
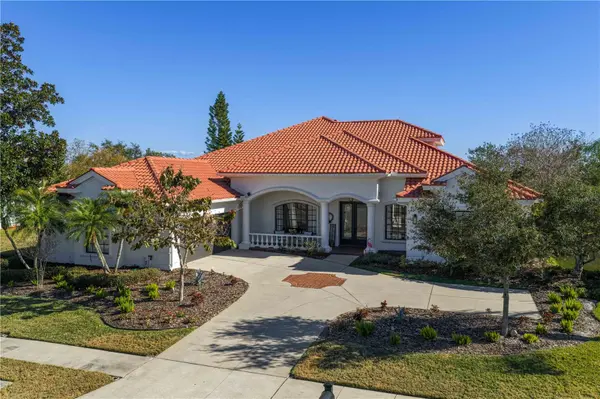
For more information regarding the value of a property, please contact us for a free consultation.
5611 E LONGBOAT BLVD Tampa, FL 33615
Want to know what your home might be worth? Contact us for a FREE valuation!

Our team is ready to help you sell your home for the highest possible price ASAP
Key Details
Sold Price $1,425,000
Property Type Single Family Home
Sub Type Single Family Residence
Listing Status Sold
Purchase Type For Sale
Square Footage 4,444 sqft
Price per Sqft $320
Subdivision Bayside East Rev
MLS Listing ID TB8473625
Sold Date 05/14/26
Bedrooms 5
Full Baths 4
Construction Status Completed
HOA Fees $129/ann
HOA Y/N Yes
Annual Recurring Fee 1557.0
Year Built 2001
Annual Tax Amount $18,106
Lot Size 0.340 Acres
Acres 0.34
Lot Dimensions 100x150
Property Sub-Type Single Family Residence
Source Stellar MLS
Property Description
STUNNING REMODELED CUSTOM POOL HOME IN THE GATED WATERSIDE COMMUNITY OF BAYSIDE! Step into luxury tropical living in this completely remodeled custom pool home, set on a 1/3-acre conservation lot with peaceful southwest sunset views. Every detail has been reimagined—from walls removed for a seamless open flow to dramatic wall accents, designer finishes, and a fully modernized kitchen and bathrooms. This is a night-and-day transformation, offering a true magazine-worthy aesthetic. Perfect for multi-generational living or entertaining, this home features two full, separate suites in addition to four bedrooms, providing endless options for privacy, guests, or flexible living spaces. The moment you arrive, you'll be greeted by grand front doors and gorgeous wood flooring that spans the main living areas. High ceilings, an open floor plan, and walls of windows fill the home with natural light, creating a bright and inviting atmosphere. The kitchen serves as the centerpiece of the home, completely reconstructed with a massive oversized island, floor-to-ceiling cabinetry, granite countertops, top-of-the-line appliances, and a dry bar with additional storage. The adjacent breakfast nook offers serene views of the pool and conservation area, while a built-in wine bar with refrigerator makes entertaining effortless. The family room, anchored by a double-sided fireplace, opens to the pool area via sliding doors, seamlessly blending indoor and outdoor living. Just beyond, a main-level suite, currently used as an office, is perfect as an in-law or guest suite, complete with its own bedroom, bath with walk-in shower, wet bar, double-sided fireplace, and private pool access. Upstairs, a partial bay-view suite features a bonus/game room, full bath, huge walk-in closet, and double pocket doors leading to a separate bedroom, ideal for returning family members, teens, or a private retreat. The primary suite on the main floor is a true sanctuary with French doors to the pool, designer carpet, two custom walk-in closets, a walk-in shower, and a garden tub. All other bedrooms are conveniently located on the main floor. The home has been thoughtfully updated with modern mechanical and structural improvements, including all three AC units and handlers replaced in 2024, a water softener added the same year, fully redone upstairs ductwork, a new pool pump, and a new screened lanai with footers. Additional enhancements include an oversized 2-3 car garage, fresh interior paint, new flooring, updated landscaping, and recently replaced bedroom carpets. For boating enthusiasts, a boat slip is available for sale within the community (deeded separately). Residents enjoy year-round neighborhood events, including a lighted boat parade, community BBQs, and yacht club gatherings—even if you don't own a boat. Located just 20 minutes to downtown Tampa, 20 minutes to St. Pete, and 10 minutes to Tampa Airport, this home offers easy access to city amenities while maintaining a peaceful, tropical retreat. Combining resort-style luxury, modern elegance, and endless flexibility, this property is truly a one-of-a-kind Bayside masterpiece.
Location
State FL
County Hillsborough
Community Bayside East Rev
Area 33615 - Tampa / Town And Country
Zoning PD
Rooms
Other Rooms Den/Library/Office, Family Room, Formal Dining Room Separate, Formal Living Room Separate, Interior In-Law Suite w/No Private Entry
Interior
Interior Features Ceiling Fans(s), Crown Molding, Eat-in Kitchen, High Ceilings, Kitchen/Family Room Combo, Open Floorplan, Primary Bedroom Main Floor, Solid Surface Counters, Solid Wood Cabinets, Split Bedroom, Stone Counters, Thermostat, Walk-In Closet(s)
Heating Central, Electric, Heat Pump
Cooling Central Air, Humidity Control
Flooring Carpet, Wood
Fireplaces Type Family Room, Other, Wood Burning
Furnishings Unfurnished
Fireplace false
Appliance Bar Fridge, Built-In Oven, Cooktop, Dishwasher, Disposal, Electric Water Heater, Exhaust Fan, Microwave, Range, Range Hood, Touchless Faucet, Water Softener, Wine Refrigerator
Laundry Inside, Laundry Room
Exterior
Exterior Feature Lighting, Private Mailbox, Rain Gutters, Sidewalk, Sliding Doors
Parking Features Driveway, Off Street, On Street, Garage
Garage Spaces 3.0
Pool Gunite, In Ground, Lighting, Outside Bath Access, Screen Enclosure, Tile
Community Features Street Lights
Utilities Available BB/HS Internet Available, Cable Available, Cable Connected, Fire Hydrant, Phone Available, Public, Sewer Connected, Underground Utilities, Water Connected
View Y/N Yes
Water Access No
View Pool, Trees/Woods, Water
Roof Type Tile
Porch Covered, Front Porch, Patio, Screened
Attached Garage true
Exposure Northwest
Garage true
Private Pool Yes
Building
Lot Description Cleared, Flood Insurance Required, FloodZone, Landscaped, Near Golf Course, Near Marina, Sidewalk, Paved
Story 2
Entry Level Two
Foundation Slab
Lot Size Range 1/4 to less than 1/2
Sewer Public Sewer
Water Public
Architectural Style Custom, Florida
Structure Type Block,Concrete
New Construction false
Construction Status Completed
Schools
Elementary Schools Bay Crest-Hb
Middle Schools Davidsen-Hb
High Schools Alonso-Hb
Others
Pets Allowed Yes
Senior Community No
Ownership Fee Simple
Monthly Total Fees $129
Acceptable Financing Cash, Conventional, VA Loan
Membership Fee Required Required
Listing Terms Cash, Conventional, VA Loan
Special Listing Condition None
Read Less

© 2026 My Florida Regional MLS DBA Stellar MLS. All Rights Reserved.
Bought with Alex Powers KGV REALTY GROUP
NEARBY SCHOOLS & BUSINESSES
GET MORE INFORMATION