
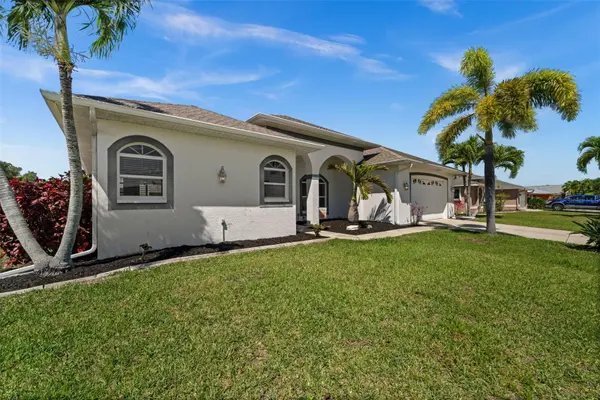
410 SE 20TH CT, Cape Coral, FL 33990
$355,000
$429,000 17.2%
Est. payment /mo
3 Beds
3 Baths
2,309 SqFt
Sold on 07/30/2026

410 SE 20TH CT Cape Coral, FL 33990

GET MORE INFORMATION
Jeyte Gilson
Jeyte Gilson

Agent License ID: 671792

+1(352) 563-8023

Full Name
Phone*
Message
We respect your privacy! Your information WILL NOT BE SHARED, SOLD, or RENTED to anyone, for any reason outside the course of normal real estate exchange. By submitting, you agree to our Terms of Use and Privacy Policy.

UPDATED:

Key Details

Sold Price $355,000

Property Type Single Family Home

Sub Type Single Family Residence

Listing Status Sold

Purchase Type For Sale

Square Footage 2,309 sqft

Price per Sqft $153

Subdivision Cape Coral

MLS Listing ID C7523753

Sold Date 07/30/26

Bedrooms 3

Full Baths 3

Construction Status Completed

HOA Y/N No

Year Built 1998

Annual Tax Amount $4,302

Lot Size 10,454 Sqft

Acres 0.24

Lot Dimensions 85x125x86x113

Property Sub-Type Single Family Residence

Source Stellar MLS

Property Description

SIGNIFICANT PRICE DECREASE BY MOTIVATED SELLER! Tucked away at the end of a quiet street, on a desirable corner lot, this spacious, 3-bedroom, 3-bath SW Florida pool home, with a den, offers comfort, convenience, and functionality. While enjoying a well-designed floor plan, it's perfect for everyday living and effortless entertaining. Immediately upon entering the foyer through your double-door entry, your attention will be drawn to your pool and spa, your private outdoor oasis. The view from this oversized lanai, complete with new(er) decorative ceiling fans, is ideal for taking in the afternoon sun and the evening sunsets. Not to worry. The expansive lanai also offers covered seating areas, perfect for enjoying your morning coffee or winding down at the end of the day. There's so much space to relax. The XL kitchen is well-appointed with recessed and task lighting, granite countertops, abundant counters and cabinetry, 2 pantries, a coffee bar, and a newer Samsung stainless steel appliance package. Just steps away, you'll find both an eat-in kitchen area and a flexible space currently used as a formal living room - easily adaptable to suit your lifestyle. With so much space to work with, the possibilities to craft and create are endless. Steps from the kitchen, the private den works well as a home office, a sewing room, a flex space, or a quiet reading nook. The choice is yours. Three Bedrooms. Three Bathrooms. Three Primary Suites. Yes! Each bedroom has a private bathroom, providing exceptional convenience and privacy for family and guests alike. The pocket doors note care in craftsmanship. The generously sized primary suite is a true retreat, offering direct access to the lanai, room for a sitting area, and an en-suite complete with dual sinks, jetted Jacuzzi tub, separate walk-in shower, and a private water closet. Additional Highlights Include: Inside Laundry Room with Extra Storage & Utility Tub | Newer LG Washer & Dryer on Pedestals | Triple Slider Lanai Access | Garage with Built-In Shelving | Roof - 2018 | AC – 2016 | Cage Rescreened – 2025 | Hot Water Heater - 2025 | NO FLOOD ZONE | ALL ASSESSMENTS PAID. This SE Cape Coral home is conveniently located near the Cape Coral Hospital, schools, shopping, dining, boating, and golf courses - combining a peaceful setting with everyday convenience. Let's make this home your home.

Location

State FL

County Lee

Community Cape Coral

Area 33990 - Cape Coral

Zoning R1

Rooms

Other Rooms Attic, Den/Library/Office, Family Room, Formal Dining Room Separate, Formal Living Room Separate, Great Room

Interior

Interior Features Built-in Features, Ceiling Fans(s), Eat-in Kitchen, High Ceilings, Kitchen/Family Room Combo, Living Room/Dining Room Combo, Primary Bedroom Main Floor, Solid Wood Cabinets, Split Bedroom, Stone Counters, Thermostat, Walk-In Closet(s), Window Treatments

Heating Central, Electric

Cooling Central Air

Flooring Carpet, Tile

Furnishings Partially

Fireplace false

Appliance Dishwasher, Disposal, Dryer, Electric Water Heater, Microwave, Range, Refrigerator, Washer

Laundry Electric Dryer Hookup, Inside, Laundry Room

Exterior

Exterior Feature Private Yard, Sliding Doors

Parking Features Garage Door Opener, Guest

Garage Spaces 2.0

Pool Gunite, Heated, In Ground, Screen Enclosure

Utilities Available BB/HS Internet Available, Cable Connected, Electricity Connected, Fiber Optics, Public, Sewer Connected, Water Connected

View Y/N No

Water Access No

View Pool

Roof Type Shingle

Porch Covered, Enclosed, Patio, Screened

Attached Garage true

Exposure East

Garage true

Private Pool Yes

Building

Story 1

Entry Level One

Foundation Slab

Lot Size Range 0 to less than 1/4

Sewer Public Sewer

Water None

Architectural Style Florida

Structure Type Stucco

New Construction false

Construction Status Completed

Others

Pets Allowed Yes

Senior Community No

Ownership Fee Simple

Acceptable Financing Cash, Conventional, Trade, FHA, VA Loan

Listing Terms Cash, Conventional, Trade, FHA, VA Loan

Special Listing Condition None


Stellar MLS
Listed by Verna Regler CENTURY 21 SELLING PARADISE
Bought with Verna Regler CENTURY 21 SELLING PARADISE

NEARBY SCHOOL & BUSINESS

GET MORE INFORMATION

Jeyte Gilson

Jeyte Gilson

Agent License ID: 671792

+1(352) 563-8023

Name
Phone*
Message

Go tour this home

410 SE 20TH CT