
For more information regarding the value of a property, please contact us for a free consultation.
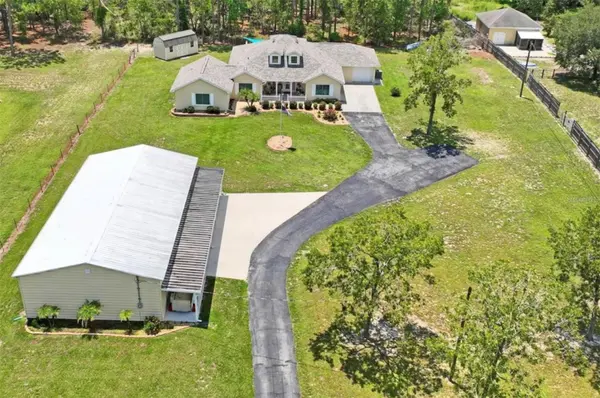
14204 HIGHGROVE RD Spring Hill, FL 34609
Want to know what your home might be worth? Contact us for a FREE valuation!

Our team is ready to help you sell your home for the highest possible price ASAP
Key Details
Sold Price $623,700
Property Type Single Family Home
Sub Type Single Family Residence
Listing Status Sold
Purchase Type For Sale
Square Footage 2,450 sqft
Price per Sqft $254
Subdivision Hernando Highlands Unrec
MLS Listing ID TB8491807
Sold Date 06/23/26
Bedrooms 3
Full Baths 3
HOA Y/N No
Year Built 2004
Annual Tax Amount $2,876
Lot Size 1.000 Acres
Acres 1.0
Property Sub-Type Single Family Residence
Source Stellar MLS
Property Description
New! New! New! New roof, HVAC, Septic and Drain field and so much more! The Perfect Multi-Generational Home with Space for Everyone and Everything. Welcome to a home that truly has it all—about 2,500 square feet of thoughtfully designed living space, including a detached 4-car garage (1920 square feet) for all your vehicles, tools, and toys. Ideal for multi-generational living, this property features a private in-law suite complete with its own full kitchen, bedroom, full bathroom, and a separate living room that could easily be converted into an additional bedroom or flex space. Enjoy peace of with so many recent changes to the main home. Step outside to your own backyard retreat: a spacious deck with a jacuzzi and covered deck and grill area, perfect for entertaining. The fully enclosed, air-conditioned and heated lanai offers additional living space year-round, no matter the weather. There are too many upgrades and extras to list—come see for yourself everything this incredible home has to offer! Call today to schedule a home tour and make this the best decision you have made in a home!
Location
State FL
County Hernando
Community Hernando Highlands Unrec
Area 34609 - Spring Hill/Brooksville
Zoning PDP
Rooms
Other Rooms Interior In-Law Suite w/No Private Entry
Interior
Interior Features Kitchen/Family Room Combo, Open Floorplan, Primary Bedroom Main Floor, Solid Wood Cabinets, Stone Counters, Vaulted Ceiling(s), Walk-In Closet(s), Window Treatments
Heating Central
Cooling Central Air
Flooring Luxury Vinyl, Tile
Furnishings Unfurnished
Fireplace false
Appliance Dishwasher, Microwave, Range, Refrigerator
Laundry Inside, Laundry Room
Exterior
Exterior Feature French Doors, Lighting, Private Mailbox, Private Yard, Sliding Doors, Storage
Garage Spaces 5.0
Utilities Available BB/HS Internet Available
View Y/N No
Water Access No
Roof Type Shingle
Attached Garage true
Exposure South
Garage true
Private Pool No
Building
Entry Level One
Foundation Slab
Lot Size Range 1 to less than 2
Sewer Septic Tank
Water Private
Structure Type Block,Stucco
New Construction false
Others
Senior Community No
Ownership Fee Simple
Acceptable Financing Cash, Conventional, FHA, VA Loan
Listing Terms Cash, Conventional, FHA, VA Loan
Special Listing Condition None
Read Less

© 2026 My Florida Regional MLS DBA Stellar MLS. All Rights Reserved.
Bought with Kristy Fennell SANDPEAK REALTY
NEARBY SCHOOLS & BUSINESSES
GET MORE INFORMATION