
For more information regarding the value of a property, please contact us for a free consultation.
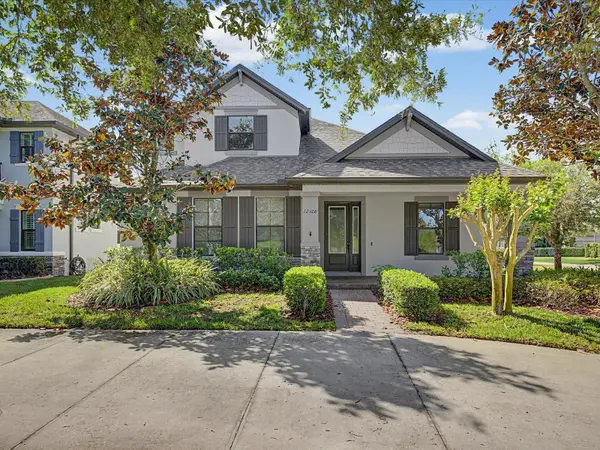
12308 RANGELAND BLVD Odessa, FL 33556
Want to know what your home might be worth? Contact us for a FREE valuation!

Our team is ready to help you sell your home for the highest possible price ASAP
Key Details
Sold Price $635,000
Property Type Single Family Home
Sub Type Single Family Residence
Listing Status Sold
Purchase Type For Sale
Square Footage 2,620 sqft
Price per Sqft $242
Subdivision Starkey Ranch Village 1 Ph 1-5
MLS Listing ID W7884263
Sold Date 06/26/26
Bedrooms 3
Full Baths 3
HOA Fees $7/ann
HOA Y/N Yes
Annual Recurring Fee 85.0
Year Built 2016
Annual Tax Amount $10,042
Lot Size 6,969 Sqft
Acres 0.16
Property Sub-Type Single Family Residence
Source Stellar MLS
Property Description
Virtually Staged. Located in the highly sought-after master-planned community of Starkey Ranch, this upgraded “Hamilton Bonus” floor plan by M/I Homes offers 3 bedrooms, 3 full bathrooms, and 2,620 square feet of thoughtfully designed living space. This home features fresh interior and exterior paint and includes recent updates such as a newer washer and dryer, tankless water heater, and pool pump. The open-concept layout is enhanced by engineered hardwood flooring throughout the main living areas, creating a warm and cohesive feel. The formal dining room is positioned at the front of the home with high ceilings and convenient access to the kitchen. Two secondary bedrooms and a full bathroom with dual sinks and granite countertops are located on the main level. The kitchen is designed for both function and style, featuring upgraded cabinetry with crown molding, quartz countertops, a large center island with seating, stainless steel appliances, and a gas cooktop. The adjoining living room offers a tray ceiling and overlooks the outdoor living space. The primary suite is privately situated and includes a tray ceiling, a custom built-in walk-in closet, and an en-suite bathroom with dual granite vanities, a walk-in shower with floor-to-ceiling tile, and glass enclosure. Upstairs, a spacious bonus room/loft provides additional flexible living space along with a full bathroom, ideal for guests or entertaining. The laundry room is equipped with floor-to-ceiling cabinetry, a utility sink, and a gas dryer. The garage includes overhead storage racks for added convenience. Outdoor features include a covered and screened lanai with a saltwater, gas-heated pool and spa, lighting, and a safety fence, along with mature landscaping for privacy. Additional features include a water softener and reverse osmosis system. Conveniently located near Starkey Ranch K-8 School, parks, trails, and community amenities.
Location
State FL
County Pasco
Community Starkey Ranch Village 1 Ph 1-5
Area 33556 - Odessa
Zoning MPUD
Interior
Interior Features Ceiling Fans(s), Primary Bedroom Main Floor, Thermostat, Tray Ceiling(s), Walk-In Closet(s), Window Treatments
Heating Central
Cooling Central Air
Flooring Hardwood, Tile
Furnishings Unfurnished
Fireplace false
Appliance Built-In Oven, Cooktop, Dishwasher, Disposal, Dryer, Electric Water Heater, Exhaust Fan, Gas Water Heater, Kitchen Reverse Osmosis System, Microwave, Refrigerator, Washer
Laundry Inside
Exterior
Exterior Feature Hurricane Shutters, Lighting, Sidewalk, Sliding Doors
Garage Spaces 2.0
Pool Heated, In Ground
Utilities Available Cable Connected, Electricity Connected, Natural Gas Connected, Sewer Connected, Water Connected
View Y/N No
Water Access No
Roof Type Shingle
Attached Garage true
Exposure North
Garage true
Private Pool Yes
Building
Lot Description Landscaped, Sidewalk, Paved
Entry Level Two
Foundation Slab
Lot Size Range 0 to less than 1/4
Sewer Public Sewer
Water Public
Structure Type Block
New Construction false
Schools
Elementary Schools Starkey Ranch K-8
Middle Schools Starkey Ranch K-8
High Schools River Ridge High-Po
Others
Pets Allowed Cats OK, Dogs OK
Senior Community No
Ownership Fee Simple
Monthly Total Fees $7
Acceptable Financing Cash, Conventional, FHA, VA Loan
Membership Fee Required Required
Listing Terms Cash, Conventional, FHA, VA Loan
Special Listing Condition None
Read Less

© 2026 My Florida Regional MLS DBA Stellar MLS. All Rights Reserved.
Bought with Kelly Ackley KELLER WILLIAMS REALTY PORTFOLIO COLLECTION
NEARBY SCHOOLS & BUSINESSES
GET MORE INFORMATION