
For more information regarding the value of a property, please contact us for a free consultation.
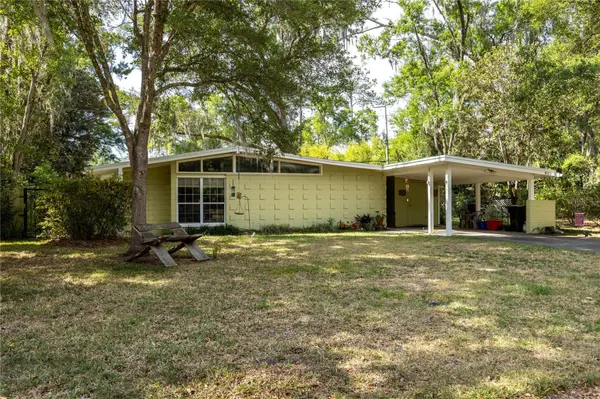
4123 NW 18TH PL Gainesville, FL 32605
Want to know what your home might be worth? Contact us for a FREE valuation!

Our team is ready to help you sell your home for the highest possible price ASAP
Key Details
Sold Price $336,000
Property Type Single Family Home
Sub Type Single Family Residence
Listing Status Sold
Purchase Type For Sale
Square Footage 1,598 sqft
Price per Sqft $210
Subdivision Palm View Estates
MLS Listing ID GC539677
Sold Date 06/18/26
Bedrooms 3
Full Baths 2
Construction Status Completed
HOA Y/N No
Year Built 1962
Annual Tax Amount $5,581
Lot Size 10,890 Sqft
Acres 0.25
Property Sub-Type Single Family Residence
Source Stellar MLS
Property Description
Magnificent Mid Century Modern in Palm View Estates! A perfect blend of modern updates and just enough of 1960's character to show off the true timeless essence of the mid century style. The home features 3 bedrooms and 2 full bathrooms in 1600 SF and is CONCRETE BLOCK and NO HOA. The primary bathroom has a walk in shower and a new vanity. Large galley kitchen with vaulted ceilings, wood cabinets, a new wall oven and island with bar stools. New LVP flooring throughout the main living areas. A great office spot that doubles as an enclosed Florida room and connects to an indoor laundry room. A new iron gate to a private patio area and a great backyard for entertaining or relaxing. Just 3.5 miles to Ben Hill Griffin Stadium and the University of Florida. Less than 1/2 mile to Fresh Market, Publix and the Shoppes at Thornebrook.
Location
State FL
County Alachua
Community Palm View Estates
Area 32605 - Gainesville
Zoning RSF2
Interior
Interior Features Built-in Features, High Ceilings, Kitchen/Family Room Combo, Open Floorplan, Primary Bedroom Main Floor, Vaulted Ceiling(s), Walk-In Closet(s), Window Treatments
Heating Central, Heat Pump
Cooling Central Air
Flooring Luxury Vinyl
Furnishings Unfurnished
Fireplace false
Appliance Built-In Oven, Cooktop, Dishwasher, Refrigerator, Tankless Water Heater, Washer
Laundry Laundry Room
Exterior
Exterior Feature French Doors, Lighting, Other, Private Entrance, Private Mailbox, Storage
Utilities Available Cable Connected, Electricity Connected, Fiber Optics, Sewer Connected, Sprinkler Meter, Water Connected
View Y/N No
Water Access No
View Garden
Roof Type Shingle
Attached Garage false
Exposure North
Garage false
Private Pool No
Building
Lot Description Corner Lot
Story 1
Entry Level One
Foundation Block
Lot Size Range 1/4 to less than 1/2
Builder Name Butler Brothers
Sewer Public Sewer
Water Public
Architectural Style Mid-Century Modern
Structure Type Block
New Construction false
Construction Status Completed
Others
Senior Community No
Ownership Fee Simple
Acceptable Financing Cash, Conventional, FHA, VA Loan
Listing Terms Cash, Conventional, FHA, VA Loan
Special Listing Condition None
Read Less

© 2026 My Florida Regional MLS DBA Stellar MLS. All Rights Reserved.
Bought with Angie Hendricks RE/MAX PROFESSIONALS
NEARBY SCHOOLS & BUSINESSES
GET MORE INFORMATION