
For more information regarding the value of a property, please contact us for a free consultation.
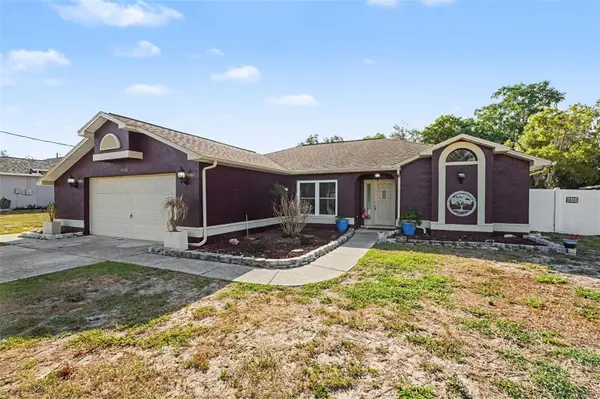
4156 WELDON AVE Spring Hill, FL 34609
Want to know what your home might be worth? Contact us for a FREE valuation!

Our team is ready to help you sell your home for the highest possible price ASAP
Key Details
Sold Price $300,000
Property Type Single Family Home
Sub Type Single Family Residence
Listing Status Sold
Purchase Type For Sale
Square Footage 1,480 sqft
Price per Sqft $202
Subdivision Spring Hill
MLS Listing ID TB8505008
Sold Date 06/15/26
Bedrooms 3
Full Baths 2
HOA Y/N No
Year Built 1990
Annual Tax Amount $2,522
Lot Size 10,018 Sqft
Acres 0.23
Property Sub-Type Single Family Residence
Source Stellar MLS
Property Description
This comfortable Spring Hill home offers a bright and open layout perfect for everyday Florida living. The spacious living area connects effortlessly to the kitchen, which features bar seating and flows into the dining area. The primary bedroom offers a walk-in closet and an ensuite bath with a soaking tub and walk-in shower, and two additional bedrooms provide all the flexibility you need. Outside, a fully enclosed screen porch with a swimming pool creates a private oasis, and the fully fenced yard adds a storage shed and greenspace to round it all out beautifully.Crabbers and Okinawa Ramen and Hibachi bring standout dining close to home, and Upper Deck Cafe delivers a wonderful waterfront dining experience on the Weeki Wachee River. Bowl 360 Strike City puts bowling, arcade games, and live music all in one fun destination just minutes away.Click the Virtual Tour link to view the 3D walkthrough. Discounted rate options and no lender fee future refinancing may be available for qualified buyers of this home.
Location
State FL
County Hernando
Community Spring Hill
Area 34609 - Spring Hill/Brooksville
Zoning SFR
Interior
Interior Features Ceiling Fans(s), Open Floorplan
Heating Central
Cooling Central Air
Flooring Luxury Vinyl
Furnishings Unfurnished
Fireplace false
Appliance Built-In Oven, Dishwasher, Disposal, Dryer, Microwave, Washer
Laundry Laundry Room
Exterior
Exterior Feature None
Garage Spaces 2.0
Pool Gunite
Utilities Available Cable Available, Electricity Available, Phone Available, Public, Sewer Available, Water Available
View Y/N No
Water Access No
Roof Type Shingle
Attached Garage true
Exposure Northwest
Garage true
Private Pool Yes
Building
Lot Description Paved
Entry Level One
Foundation Slab
Lot Size Range 0 to less than 1/4
Sewer Public Sewer
Water Public
Structure Type Other
New Construction false
Others
Senior Community No
Ownership Fee Simple
Acceptable Financing Cash, Conventional, FHA, VA Loan
Listing Terms Cash, Conventional, FHA, VA Loan
Special Listing Condition None
Read Less

© 2026 My Florida Regional MLS DBA Stellar MLS. All Rights Reserved.
Bought with Timothy Shea SHEA PROPERTIES INC
NEARBY SCHOOLS & BUSINESSES
GET MORE INFORMATION