
For more information regarding the value of a property, please contact us for a free consultation.
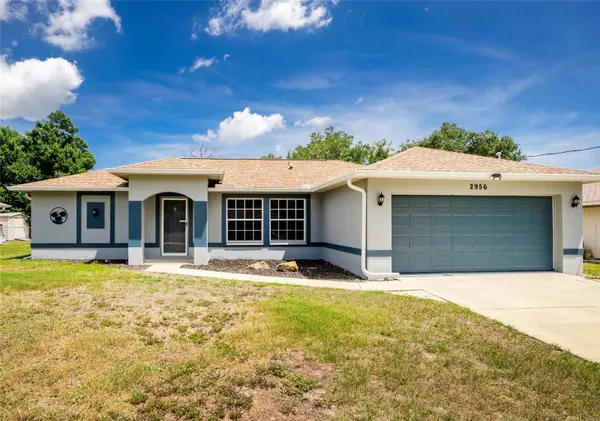
2956 RHUMBA TER North Port, FL 34286
Want to know what your home might be worth? Contact us for a FREE valuation!

Our team is ready to help you sell your home for the highest possible price ASAP
Key Details
Sold Price $282,000
Property Type Single Family Home
Sub Type Single Family Residence
Listing Status Sold
Purchase Type For Sale
Square Footage 1,318 sqft
Price per Sqft $213
Subdivision Port Charlotte Sub 08
MLS Listing ID D6147363
Sold Date 06/26/26
Bedrooms 3
Full Baths 2
HOA Y/N No
Year Built 2003
Annual Tax Amount $3,232
Lot Size 10,454 Sqft
Acres 0.24
Lot Dimensions 80*123*80*126
Property Sub-Type Single Family Residence
Source Stellar MLS
Property Description
Come see this well priced three bedroom pool home with amazing incentives! Sellers are offering a one year home warranty policy AND a $5,000 closing cost credit to go toward remodeling, floor replacement, painting or even buying your interest rate down! Bonus - this home is in preferred flood zone X so no flood insurance should be required! The AC system was replaced in 2023, Roof was replaced in 2022 and the Septic tank was replaced in 2019 and aluminum hurricane shutters are available. This home offers an open concept floor plan with a screened enclosure for your pool, lanai and hot tub, which is included! The kitchen has a breakfast bar and closet pantry. The primary bedroom suite has a walk in closet and the en suite bathroom has a walk in shower. The split bedroom floor plan has the other two bedrooms side by side. There is a laundry room just off of the garage, which is very clean and has shelving and accessories to organize your belongings and tools. Great central location near Cranberry Elementary School, medical facilities and shopping plazas.
Location
State FL
County Sarasota
Community Port Charlotte Sub 08
Area 34286 - North Port/Venice
Zoning RSF2
Interior
Interior Features Ceiling Fans(s), Eat-in Kitchen, Living Room/Dining Room Combo, Open Floorplan, Primary Bedroom Main Floor, Split Bedroom, Thermostat, Walk-In Closet(s), Window Treatments
Heating Central, Electric
Cooling Central Air
Flooring Carpet, Ceramic Tile, Concrete, Laminate
Furnishings Negotiable
Fireplace false
Appliance Disposal, Dryer, Electric Water Heater, Microwave, Range, Refrigerator, Washer, Water Softener
Laundry Electric Dryer Hookup, Inside, Laundry Room, Washer Hookup
Exterior
Exterior Feature Hurricane Shutters, Private Mailbox, Private Yard, Rain Gutters, Sliding Doors
Parking Features Driveway
Garage Spaces 2.0
Pool Child Safety Fence, Gunite, In Ground, Screen Enclosure
Utilities Available BB/HS Internet Available, Cable Available, Electricity Connected, Private
View Y/N No
Water Access No
View Pool
Roof Type Shingle
Porch Rear Porch, Screened
Attached Garage true
Exposure Northwest
Garage true
Private Pool Yes
Building
Lot Description Landscaped, Near Golf Course, Paved
Entry Level One
Foundation Slab
Lot Size Range 0 to less than 1/4
Sewer Septic Tank
Water Private, Well
Architectural Style Ranch
Structure Type Block,Stucco
New Construction false
Others
Pets Allowed Yes
Senior Community No
Ownership Fee Simple
Acceptable Financing Cash, Conventional, FHA, VA Loan
Listing Terms Cash, Conventional, FHA, VA Loan
Special Listing Condition None
Read Less

© 2026 My Florida Regional MLS DBA Stellar MLS. All Rights Reserved.
Bought with Candy Swick CANDY SWICK & COMPANY
NEARBY SCHOOLS & BUSINESSES
GET MORE INFORMATION