
For more information regarding the value of a property, please contact us for a free consultation.
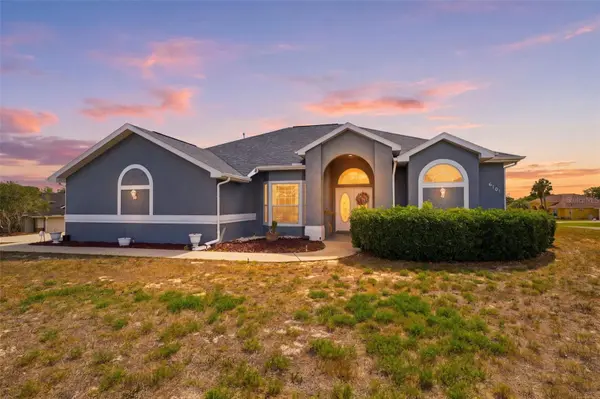
6101 KRISTA DR Spring Hill, FL 34609
Want to know what your home might be worth? Contact us for a FREE valuation!

Our team is ready to help you sell your home for the highest possible price ASAP
Key Details
Sold Price $485,000
Property Type Single Family Home
Sub Type Single Family Residence
Listing Status Sold
Purchase Type For Sale
Square Footage 2,332 sqft
Price per Sqft $207
Subdivision Oaks The
MLS Listing ID W7885542
Sold Date 08/13/26
Bedrooms 3
Full Baths 2
HOA Fees $4/ann
HOA Y/N Yes
Annual Recurring Fee 50.0
Year Built 1995
Annual Tax Amount $6,255
Lot Size 0.540 Acres
Acres 0.54
Property Sub-Type Single Family Residence
Source Stellar MLS
Property Description
A 2-car side entry garage enhances the curb appeal of this beautifully arranged 3-bedroom, 2-bath home set on a spacious 0.54-acre corner lot in The Oaks community. A covered entry with elegant double doors featuring oval glass detailing welcomes you inside, where soaring ceilings, tile flooring at the foyer, and laminate flooring throughout the main living areas create an airy and inviting feel. The spacious living room is centered around wide sliding glass doors that open to the rear porch and pool area, filling the home with natural light. To the left, the dining area features a bay window overlooking the front yard, while the nearby kitchen offers quartz countertops, updated appliances, abundant cabinetry, a breakfast bar, and an open flow into the adjoining family room with vaulted ceilings, oversized arched windows, and built-in shelving. A bright breakfast nook nearby includes sliding glass door access to the porch, creating an ideal everyday dining space. Privately positioned on the right side of the home, the primary suite features carpet flooring, dual walk-in closets, direct access to the pool area, and an en suite bath with tile flooring, a soaking tub beneath an arched window, dual vanities with quartz countertops, recessed lighting, a large mirror, and a glass-enclosed walk-in shower. Bedrooms 2 and 3 are located toward the rear of the home and offer carpet flooring, walk-in closets, and natural light, while Bedroom 3 also has sliding door access to the pool area. The secondary bathroom includes a quartz-topped vanity, private toilet area, and glass-enclosed step-in shower with convenient pool access. The laundry room features a utility sink, ample cabinetry, and garage access. Outside, the spacious screened porch and pavered pool area overlook the open backyard, creating a relaxing setting for entertaining or enjoying the Florida lifestyle year-round. The expansive outdoor space offers plenty of room for gatherings, outdoor seating, or simply unwinding while enjoying the peaceful surroundings. Large windows throughout the home allow natural light to flow from room to room, enhancing the bright and welcoming atmosphere. The combination of open living areas, private bedroom placement, and seamless indoor-outdoor flow creates a layout designed for both everyday comfort and easy entertaining. Additional updates include a 2021 roof and a 2025 pool pump. Located in Spring Hill, this home is near Weeki Wachee Springs State Park, Pine Island Park, and the Suncoast Trail, offering easy access to kayaking, Gulf sunsets, biking, walking trails, and outdoor recreation.
Location
State FL
County Hernando
Community Oaks The
Area 34609 - Spring Hill/Brooksville
Zoning R1C
Rooms
Other Rooms Formal Dining Room Separate, Formal Living Room Separate, Inside Utility
Interior
Interior Features Ceiling Fans(s), Eat-in Kitchen, High Ceilings, Primary Bedroom Main Floor, Solid Surface Counters, Solid Wood Cabinets, Split Bedroom, Thermostat
Heating Central
Cooling Central Air
Flooring Laminate, Tile
Furnishings Negotiable
Fireplace false
Appliance Dishwasher, Disposal, Gas Water Heater, Microwave, Range, Refrigerator, Washer
Laundry Electric Dryer Hookup, Inside, Laundry Room, Washer Hookup
Exterior
Parking Features Garage Door Opener, Garage Faces Side, Off Street
Garage Spaces 2.0
Pool Chlorine Free, Gunite, In Ground, Screen Enclosure
Community Features Deed Restrictions
Utilities Available BB/HS Internet Available, Cable Available, Electricity Available, Phone Available, Water Available
View Y/N No
Water Access No
View Pool
Roof Type Shingle
Porch Covered, Front Porch, Rear Porch, Screened
Attached Garage true
Exposure Northwest
Garage true
Private Pool Yes
Building
Lot Description Corner Lot
Story 1
Entry Level One
Foundation Slab
Lot Size Range 1/2 to less than 1
Sewer Septic Tank
Water Public
Architectural Style Florida
Structure Type Block,Stucco
New Construction false
Schools
Elementary Schools Pine Grove Elementary School
Middle Schools West Hernando Middle School
High Schools Central High School
Others
Pets Allowed Yes
Senior Community No
Ownership Fee Simple
Monthly Total Fees $4
Acceptable Financing Cash, Conventional, FHA, VA Loan
Membership Fee Required Required
Listing Terms Cash, Conventional, FHA, VA Loan
Special Listing Condition None
Read Less

© 2026 My Florida Regional MLS DBA Stellar MLS. All Rights Reserved.
Bought with Non-Member Agent STELLAR NON-MEMBER OFFICE
NEARBY SCHOOLS & BUSINESSES
GET MORE INFORMATION