
For more information regarding the value of a property, please contact us for a free consultation.
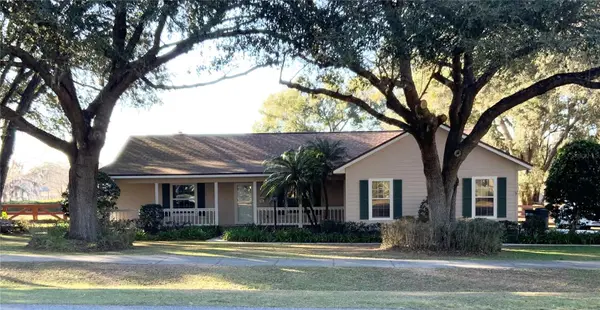
4266 SE 64TH AVENUE RD Ocala, FL 34472
Want to know what your home might be worth? Contact us for a FREE valuation!

Our team is ready to help you sell your home for the highest possible price ASAP
Key Details
Sold Price $365,000
Property Type Single Family Home
Sub Type Single Family Residence
Listing Status Sold
Purchase Type For Sale
Square Footage 2,036 sqft
Price per Sqft $179
Subdivision Silver Acres 01 Add
MLS Listing ID G5107199
Sold Date 05/15/26
Bedrooms 3
Full Baths 2
Half Baths 1
HOA Y/N No
Year Built 1996
Annual Tax Amount $1,863
Lot Size 0.930 Acres
Acres 0.93
Lot Dimensions 185x220
Property Sub-Type Single Family Residence
Source Stellar MLS
Property Description
This is a Great 3 Bedroom 2 1/2 Bath, 2 Car Garage Home in a Convenient Location on a Large 1 acre Lot with a Concrete & Gunnite Pool in a Birdcage, Plus a Large 2 story Barn / Shop / Storage Building in the back. Relax in the Cozy Den with a Fireplace. The Lot is approximately 1 acre with allot of room to stretch out and enjoy the spaciousness in the Private Back yard. Beautifully landscaped in the setting of the Spanish Moss & Oak Trees in the front yard, with a Pool in the back to relax around with plenty of privacy. New Roof 2024, Bryant Heat Pump 2022, Hotwater 2017, Appliances 2023. Also a Water Filtration System. High- End, Top of the Line Whirlpool Washer & Dryer Inside Laundry Room. You have an enclosed Lanai off the Kitchen, Dining Room, & Cozy Den which overlooks the Pool & Back Yard. A Large Fenced in Back Yard that would be great for Animals or Children to Play in. Great Schools close by. No HOA's, No 55+. Convenient to Shopping, Schools, Churches, Medical, Baseline RoadTrailhead, Florida National Scenic Trail, Silver Springs Park. 45 Minutes from Gainesville International Airport, 1.5 Hour to Either Orlando International Airport or Tampa.
Location
State FL
County Marion
Community Silver Acres 01 Add
Area 34472 - Ocala
Zoning R1
Rooms
Other Rooms Bonus Room
Interior
Interior Features Ceiling Fans(s), Chair Rail, High Ceilings, Solid Surface Counters, Solid Wood Cabinets, Split Bedroom, Vaulted Ceiling(s), Window Treatments
Heating Electric
Cooling Central Air
Flooring Ceramic Tile, Laminate, Tile, Wood
Fireplaces Type Family Room, Masonry
Furnishings Unfurnished
Fireplace true
Appliance Dishwasher, Disposal, Dryer, Range, Washer
Laundry Corridor Access, Inside, Laundry Room
Exterior
Exterior Feature Fire Pit, Garden, Private Yard, Storage
Parking Features Garage Door Opener, Garage Faces Side, Guest
Garage Spaces 2.0
Fence Board, Wood
Pool Gunite, In Ground, Screen Enclosure
Community Features Street Lights
Utilities Available Cable Connected, Electricity Connected, Fire Hydrant, Water Connected
View Y/N No
Water Access No
View Pool
Roof Type Shingle
Porch Covered, Enclosed, Front Porch, Porch
Attached Garage true
Exposure East
Garage true
Private Pool Yes
Building
Story 1
Entry Level One
Foundation Slab
Lot Size Range 1/2 to less than 1
Sewer Septic Tank
Water Well
Architectural Style Ranch
Structure Type Block,HardiPlank Type,Frame
New Construction false
Schools
Elementary Schools Greenway Elementary School
Middle Schools Fort King Middle School
High Schools Forest High School
Others
Pets Allowed Cats OK, Dogs OK
Senior Community No
Ownership Fee Simple
Acceptable Financing Cash, Conventional, FHA, USDA Loan, VA Loan
Listing Terms Cash, Conventional, FHA, USDA Loan, VA Loan
Special Listing Condition None
Read Less

© 2026 My Florida Regional MLS DBA Stellar MLS. All Rights Reserved.
Bought with Elise Lokie EPIQUE REALTY, INC.
NEARBY SCHOOLS & BUSINESSES
GET MORE INFORMATION