
For more information regarding the value of a property, please contact us for a free consultation.
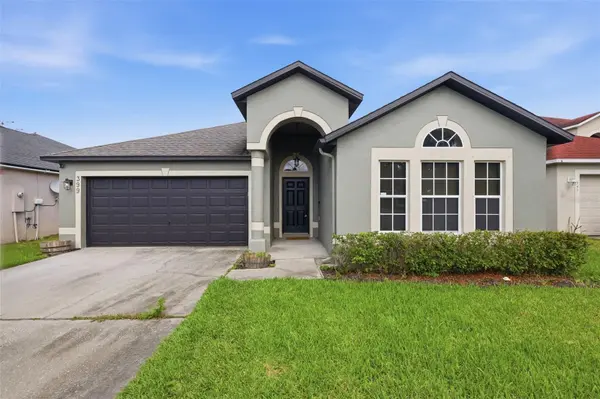
399 FAIRFIELD DR Sanford, FL 32771
Want to know what your home might be worth? Contact us for a FREE valuation!

Our team is ready to help you sell your home for the highest possible price ASAP
Key Details
Sold Price $405,000
Property Type Single Family Home
Sub Type Single Family Residence
Listing Status Sold
Purchase Type For Sale
Square Footage 2,021 sqft
Price per Sqft $200
Subdivision Celery Lakes Ph 2A
MLS Listing ID O6406029
Sold Date 06/08/26
Bedrooms 4
Full Baths 2
Construction Status Completed
HOA Fees $20/ann
HOA Y/N Yes
Annual Recurring Fee 250.0
Year Built 2006
Annual Tax Amount $2,360
Lot Size 6,098 Sqft
Acres 0.14
Property Sub-Type Single Family Residence
Source Stellar MLS
Property Description
Well maintained 4 bedroom 2 bathroom home featuring an updated kitchen with granite countertops, a huge center island with built-in pop up charging ports, and plenty of space for entertaining. The kitchen overlooks the spacious great room and breakfast nook, creating a desirable open concept layout. The primary suite offers a beautifully updated en-suite bathroom with custom tile shower, dual sinks, granite countertops, and a stylish and space saving barn door entry. The guest bathroom has also been stylishly updated. Wood look and tile flooring run throughout the home for easy maintenance and a cohesive look. Additional features include newer interior paint, a roof approximately 5 years old, and a solar roof system with transferable warranty. Enjoy the fully fenced spacious backyard perfect for cookouts and room for pets. This home is in a fantastic location with convenient access to SR 417, shopping, dining, Seminole County Schools, and the Sanford International Airport.
Location
State FL
County Seminole
Community Celery Lakes Ph 2A
Area 32771 - Sanford/Lake Forest
Zoning PD
Rooms
Other Rooms Breakfast Room Separate, Great Room, Inside Utility
Interior
Interior Features Eat-in Kitchen, High Ceilings, Kitchen/Family Room Combo, Open Floorplan, Solid Wood Cabinets, Split Bedroom, Stone Counters, Walk-In Closet(s)
Heating Central, Electric, Solar
Cooling Central Air
Flooring Ceramic Tile, Tile
Furnishings Unfurnished
Fireplace false
Appliance Built-In Oven, Cooktop, Dishwasher, Disposal, Dryer, Electric Water Heater, Ice Maker, Microwave, Range, Refrigerator, Washer
Laundry Electric Dryer Hookup, Inside
Exterior
Exterior Feature None
Garage Spaces 2.0
Community Features Street Lights
Utilities Available Electricity Connected, Public
View Y/N No
Water Access No
Roof Type Shingle
Attached Garage true
Exposure West
Garage true
Private Pool No
Building
Lot Description In County, Paved
Story 1
Entry Level One
Foundation Slab
Lot Size Range 0 to less than 1/4
Sewer Public Sewer
Water Public
Structure Type Block
New Construction false
Construction Status Completed
Others
Pets Allowed Yes
Senior Community No
Ownership Fee Simple
Monthly Total Fees $20
Acceptable Financing Cash, Conventional, FHA, VA Loan
Membership Fee Required Required
Listing Terms Cash, Conventional, FHA, VA Loan
Special Listing Condition None
Read Less

© 2026 My Florida Regional MLS DBA Stellar MLS. All Rights Reserved.
Bought with Emma Brothers COMPLETE FLORIDA REALTY LLC
NEARBY SCHOOLS & BUSINESSES
GET MORE INFORMATION