
For more information regarding the value of a property, please contact us for a free consultation.
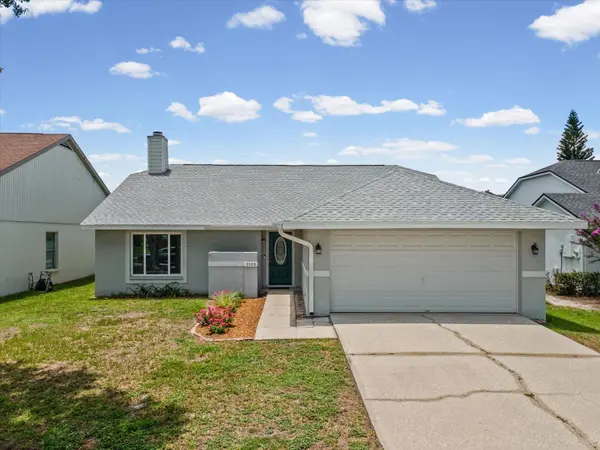
1105 TUXFORD DR Brandon, FL 33511
Want to know what your home might be worth? Contact us for a FREE valuation!

Our team is ready to help you sell your home for the highest possible price ASAP
Key Details
Sold Price $344,000
Property Type Single Family Home
Sub Type Single Family Residence
Listing Status Sold
Purchase Type For Sale
Square Footage 1,516 sqft
Price per Sqft $226
Subdivision Peppermill Iii At Providence L
MLS Listing ID W7886878
Sold Date 09/17/26
Bedrooms 3
Full Baths 2
HOA Fees $38/ann
HOA Y/N Yes
Annual Recurring Fee 465.0
Year Built 1988
Annual Tax Amount $1,712
Lot Size 5,662 Sqft
Acres 0.13
Lot Dimensions 54x101
Property Sub-Type Single Family Residence
Source Stellar MLS
Property Description
Stunning 3BR / 2BA Single-Family Home in the desirable Peppermill at Providence Lakes Community— move-in ready and beautifully maintained! Featuring a 2-car garage and Fully FENCED private backyard, this home welcomes you with elevated ceilings and a bright, spacious living room with a cozy wood-burning FIREPLACE. A short hallway leads to the dining area and an UPDATED KITCHEN on the right with a pantry closet, built-in desk, and comfortable flow to the outdoors. Double French doors open to a covered, screened enclosure — perfect for year-round relaxation and entertaining. The primary suite offers a ceiling fan and private en-suite bath with tub/shower. On the opposite side of the home you'll find the laundry closet with washer/dryer hookups, a hall bath with tub/shower, and two nicely sized bedrooms. UPGRADES: WINDOWS/DOORS (2025), ROOF (2024), HVAC serviced Jan 2025, WATER HEATER (2021). Excellent county location — close to shopping, hotels, schools, restaurants and activities. Don't miss this well-loved Home in a fantastic neighborhood!
Location
State FL
County Hillsborough
Community Peppermill Iii At Providence L
Area 33511 - Brandon
Zoning PD
Interior
Interior Features Ceiling Fans(s), High Ceilings, Solid Surface Counters, Split Bedroom
Heating Central, Electric
Cooling Central Air
Flooring Carpet, Luxury Vinyl
Fireplaces Type Living Room, Wood Burning
Furnishings Unfurnished
Fireplace true
Appliance Dishwasher, Disposal, Microwave, Range, Refrigerator
Laundry Laundry Closet
Exterior
Exterior Feature Private Mailbox, Rain Gutters, Sidewalk
Parking Features Driveway
Garage Spaces 2.0
Fence Wood
Community Features Park, Playground, Sidewalks
Utilities Available BB/HS Internet Available, Cable Available, Electricity Connected, Sewer Connected, Water Connected
View Y/N No
Water Access No
Roof Type Shingle
Porch Covered, Front Porch, Rear Porch, Screened
Attached Garage true
Exposure North
Garage true
Private Pool No
Building
Lot Description Cleared, In County, Level, Sidewalk, Paved
Story 1
Entry Level One
Foundation Slab
Lot Size Range 0 to less than 1/4
Sewer Public Sewer
Water Public
Structure Type Block,Stucco
New Construction false
Others
Pets Allowed Yes
HOA Fee Include Maintenance Grounds
Senior Community No
Ownership Fee Simple
Monthly Total Fees $38
Acceptable Financing Cash, Conventional, FHA, VA Loan
Membership Fee Required Required
Listing Terms Cash, Conventional, FHA, VA Loan
Special Listing Condition None
Read Less

© 2026 My Florida Regional MLS DBA Stellar MLS. All Rights Reserved.
Bought with Daniel Cuevas DALTON WADE INC
NEARBY SCHOOLS & BUSINESSES
GET MORE INFORMATION