
For more information regarding the value of a property, please contact us for a free consultation.
2330 SW 37 ST Ocala, FL 34471
Want to know what your home might be worth? Contact us for a FREE valuation!

Our team is ready to help you sell your home for the highest possible price ASAP
Key Details
Sold Price $625,000
Property Type Single Family Home
Sub Type Single Family Residence
Listing Status Sold
Purchase Type For Sale
Square Footage 2,430 sqft
Price per Sqft $257
Subdivision El Dorado
MLS Listing ID OM727159
Sold Date 09/23/26
Bedrooms 4
Full Baths 3
Half Baths 1
HOA Fees $250/ann
HOA Y/N Yes
Annual Recurring Fee 3000.0
Year Built 1981
Annual Tax Amount $2,916
Lot Size 1.060 Acres
Acres 1.06
Lot Dimensions 169x274
Property Sub-Type Single Family Residence
Source Stellar MLS
Property Description
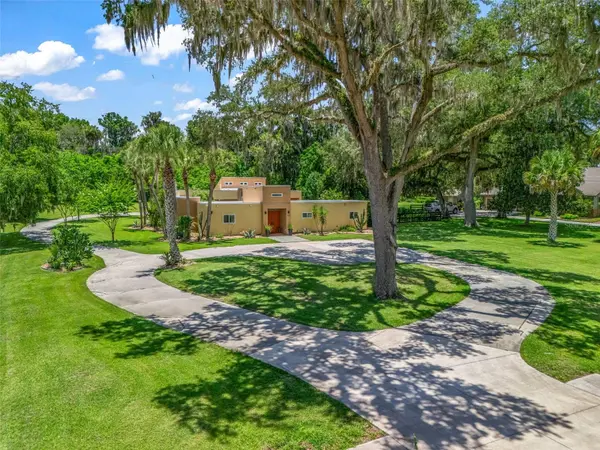
Welcome to this very special, one-of-a-kind property in the guard gated community of El Dorado located in the heart of Ocala just moments from shopping, dining, entertainment and medical. Designed around a stunning central courtyard and swimming pool, this unique property underwent a full renovation in 2016 and offers an exceptional indoor-outdoor living experience with every major living space opening directly to or overlooking the resort-style outdoor oasis. Extensively renovated and reimagined, the home features over 2,400 square feet of living space however feels much larger with the expansive courtyard, covered and open spaces totaling over 4,400 square feet under roof. The main part of the home offers an open-concept kitchen overlooking the living and dining areas and features modern glossy cabinetry, contrasting granite countertops, newer wifi enabled stainless steel appliances including induction range and French door fridge, skylight, and island seating. The living room is anchored by a wood-burning fireplace with coral facade plus built-in shelving around, and features three sets of sliding glass doors that fill the home with natural light while creating seamless access to the courtyard. The spacious owner's suite boasts direct courtyard and pool access, as well as a private enclosed courtyard ideal for a future hot tub, zen garden retreat, or secluded sitting area. The spa-like primary bathroom features a dual sink vanity, large glass shower with multiple heads and a large freestanding tub. A spacious, dedicated laundry room provides additional storage and leads to the garage. The covered loggia connects the home's separate living areas while maintaining views of the courtyard and pool. The guest wing includes an additional bedroom with ensuite bathroom and walk-in closet, while a separate private-entry suite offers flexibility for guests, multi-generational living, or rental income whether short term or long term. Complete with a living area, kitchenette, large closet, and direct courtyard access, the suite has been successfully operated as a highly rated short-term Air B&B rental. Additional features include a two-car garage with partially finished upper-level space with electric lift, a private office or bonus room beyond the garage, circular driveway, extensive parking, and a fenced rear and side yard. The courtyard pool has been re-marcited and has a newer variable-speed pump, DE filtration system, waterfall feature, LED lighting, pre-wired for ethernet TV and pre-plumbed for summer kitchen in courtyard. Additional major improvements include updated plumbing, electrical systems, energy-efficient Low-E windows, high-efficiency HVAC systems, fiber-optic internet, smart-home automation capabilities, and extensive roof re-engineering and improvements. Ideally located just minutes from Publix, Walmart, Target, Paddock Mall and major corridors - this exceptional property offers the utmost in convenience and architectural character that is increasingly difficult to find. You are also sure to appreciate being within close proximity to The World Equestrian Center for fantastic world-class events. Please enjoy the attached video and 3D tours!
Location
State FL
County Marion
Community El Dorado
Area 34471 - Ocala
Zoning R-3 MULITPLE FAMILY DWELL
Rooms
Other Rooms Den/Library/Office, Inside Utility, Interior In-Law Suite w/Private Entry
Interior
Interior Features Ceiling Fans(s), Dumbwaiter, Eat-in Kitchen, Kitchen/Family Room Combo, Open Floorplan, Smart Home, Split Bedroom, Stone Counters, Tray Ceiling(s), Walk-In Closet(s), Window Treatments
Heating Central, Electric, Zoned
Cooling Central Air, Zoned
Flooring Tile
Fireplaces Type Family Room, Wood Burning
Furnishings Unfurnished
Fireplace true
Appliance Dishwasher, Dryer, Electric Water Heater, Range, Range Hood, Refrigerator, Washer
Laundry Inside, Laundry Room
Exterior
Exterior Feature Courtyard, Private Entrance, Private Mailbox
Parking Features Circular Driveway, Parking Pad
Garage Spaces 2.0
Pool Auto Cleaner, Gunite, In Ground, Lighting
Community Features Deed Restrictions, Gated Community - Guard
Utilities Available BB/HS Internet Available, Cable Available, Cable Connected, Electricity Connected, Fiber Optics
View Y/N No
Water Access No
Roof Type Other
Attached Garage true
Exposure North
Garage true
Private Pool Yes
Building
Lot Description Cleared, Landscaped, Oversized Lot, Paved
Story 1
Entry Level One
Foundation Block, Slab
Lot Size Range 1 to less than 2
Sewer Septic Tank
Water Well
Structure Type Stucco,Frame
New Construction false
Schools
Elementary Schools Saddlewood Elementary School
Middle Schools West Port Middle School
High Schools West Port High School
Others
Pets Allowed Yes
HOA Fee Include Guard - 24 Hour,Maintenance Grounds
Senior Community No
Ownership Fee Simple
Monthly Total Fees $250
Acceptable Financing Cash, Conventional
Membership Fee Required Required
Listing Terms Cash, Conventional
Special Listing Condition None
Read Less

© 2026 My Florida Regional MLS DBA Stellar MLS. All Rights Reserved.
Bought with Michelle Beecher COLDWELL BANKER VANGUARD LIFESTYLE REALTY
NEARBY SCHOOLS & BUSINESSES
GET MORE INFORMATION