
For more information regarding the value of a property, please contact us for a free consultation.
17060 SECRET HOLLOW LOOP Clermont, FL 34711
Want to know what your home might be worth? Contact us for a FREE valuation!

Our team is ready to help you sell your home for the highest possible price ASAP
Key Details
Sold Price $1,395,000
Property Type Single Family Home
Sub Type Single Family Residence
Listing Status Sold
Purchase Type For Sale
Square Footage 3,837 sqft
Price per Sqft $363
Subdivision Johns Lake Lndg Ph 5
MLS Listing ID O6401874
Sold Date 10/07/26
Bedrooms 4
Full Baths 4
Half Baths 1
Construction Status Completed
HOA Fees $37/Semi-Annually
HOA Y/N Yes
Annual Recurring Fee 900.0
Year Built 2021
Annual Tax Amount $10,822
Lot Size 0.980 Acres
Acres 0.98
Lot Dimensions 193x151
Property Sub-Type Single Family Residence
Source Stellar MLS
Property Description
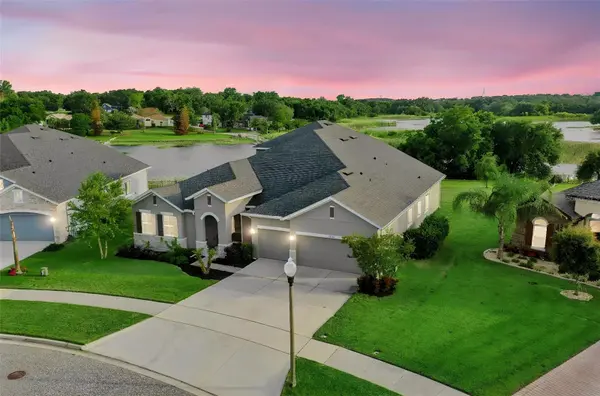
**Video Tour Available** Wake up to shimmering water views and step into the lakefront lifestyle you've been dreaming of. Set on 151 feet of direct frontage on Johns Lake, this exceptional home invites you to spend your days boating, paddleboarding, or simply soaking in the peaceful beauty right from your large backyard. Your private dock (4' x 140'), boathouse (12' x 36'), boat lift, and double jet ski lift mean the water is always just moments away—no packing, no planning, just effortless access to life on the lake. Designed for both connection and comfort, the Boulevard floor plan by David Weekley offers a seamless flow with all bedrooms conveniently located on the main level. Whether you're hosting guests or creating a private retreat for family, the layout provides the perfect balance of openness and quiet spaces. A front bedroom with its own bath offers ideal accommodations for visitors or multi-generational living, while a dedicated office with French doors and custom built-ins creates an inspiring place to work or unwind. At the heart of the home, the gourmet kitchen is made for gathering—featuring granite countertops, stainless steel appliances, a stylish tile backsplash, and a large island where conversations naturally unfold. The dining and family rooms are filled with natural light and frame stunning lake views, turning everyday moments into something special. From cozy evenings by the stone-accented fireplace to meals shared with the water as your backdrop, every space feels connected to the outdoors. Enjoy the screened patio and embrace true indoor-outdoor living, where sunsets over the lake become part of your nightly routine. The primary suite is a private haven, offering breathtaking water views, a generous walk-in closet, and a spa-like bath with dual vanities, a frameless shower, and a relaxing garden tub. The 3rd and 4th bedrooms share a 2nd living room and full bathroom. Upstairs, a versatile bonus room with a wet bar and full bath opens to a screened balcony overlooking the lake—perfect for entertaining, game nights, or simply enjoying a quiet evening under the stars.
Thoughtful upgrades throughout—including ceiling fans, built-in features, a spacious laundry room, epoxy garage flooring with overhead storage, and convenient holiday lighting outlets at the roof line—enhance comfort, lifestyle and functionality. This isn't just a home—it's your everyday escape, where lakefront living becomes your new normal.
Location
State FL
County Lake
Community Johns Lake Lndg Ph 5
Area 34711 - Clermont
Zoning PUD
Rooms
Other Rooms Attic, Bonus Room, Den/Library/Office, Inside Utility, Interior In-Law Suite w/No Private Entry
Interior
Interior Features Built-in Features, Ceiling Fans(s), Eat-in Kitchen, High Ceilings, In Wall Pest System, Kitchen/Family Room Combo, Living Room/Dining Room Combo, Open Floorplan, Primary Bedroom Main Floor, Solid Wood Cabinets, Stone Counters, Thermostat, Walk-In Closet(s), Wet Bar, Window Treatments
Heating Central
Cooling Central Air
Flooring Carpet, Ceramic Tile, Laminate
Fireplaces Type Electric, Family Room
Furnishings Unfurnished
Fireplace true
Appliance Bar Fridge, Cooktop, Dishwasher, Electric Water Heater, Microwave, Range, Refrigerator
Laundry Inside, Laundry Room
Exterior
Exterior Feature Lighting, Private Yard, Rain Gutters, Sidewalk
Parking Features Driveway, Garage Door Opener, Ground Level
Garage Spaces 3.0
Fence Other
Community Features Community Mailbox, Playground, Pool, Sidewalks, Street Lights
Utilities Available BB/HS Internet Available, Cable Connected, Electricity Connected, Phone Available, Sewer Connected, Underground Utilities, Water Connected
Amenities Available Playground, Pool
Waterfront Description Lake Front
View Y/N Yes
Water Access Yes
Water Access Desc Lake
View Water
Roof Type Shingle
Porch Covered, Patio, Rear Porch, Screened
Attached Garage true
Exposure Northeast
Garage true
Private Pool No
Building
Lot Description In County, Landscaped, Level, Oversized Lot, Sidewalk, Paved
Story 2
Entry Level Two
Foundation Slab
Lot Size Range 1/2 to less than 1
Builder Name David Weekley
Sewer Public Sewer
Water Public
Architectural Style Traditional
Structure Type Block,Stucco
New Construction false
Construction Status Completed
Schools
Elementary Schools Grassy Lake Elementary
Middle Schools East Ridge Middle
High Schools East Ridge High
Others
Pets Allowed Yes
HOA Fee Include Recreational Facilities
Senior Community No
Ownership Fee Simple
Monthly Total Fees $75
Acceptable Financing Cash, Conventional, FHA, VA Loan
Membership Fee Required Required
Listing Terms Cash, Conventional, FHA, VA Loan
Special Listing Condition None
Read Less

© 2026 My Florida Regional MLS DBA Stellar MLS. All Rights Reserved.
Bought with Antonia Mander, PA KELLER WILLIAMS REALTY AT THE PARKS
NEARBY SCHOOLS & BUSINESSES
GET MORE INFORMATION